Nigeria / Oolo Town
OAK Centre Prime
A planned inclusive disability-support centre created in memory of Abigail, bringing care, learning, community and opportunity together on one site.
Abigail’s legacy
A home-grown answer to a journey no family should have to repeat.
Abigail’s family had to leave Nigeria to obtain the specialist care and dignity she needed. OAK Centre Prime is planned so more children and young people with disabilities can find coordinated support closer to home.
The centre is a long-term, phased vision. Plans, costs and timescales must continue to be reviewed with professional, community, safeguarding and governance oversight.
Groundbreaking / 7 April 2025
A public milestone in Oolo Town.
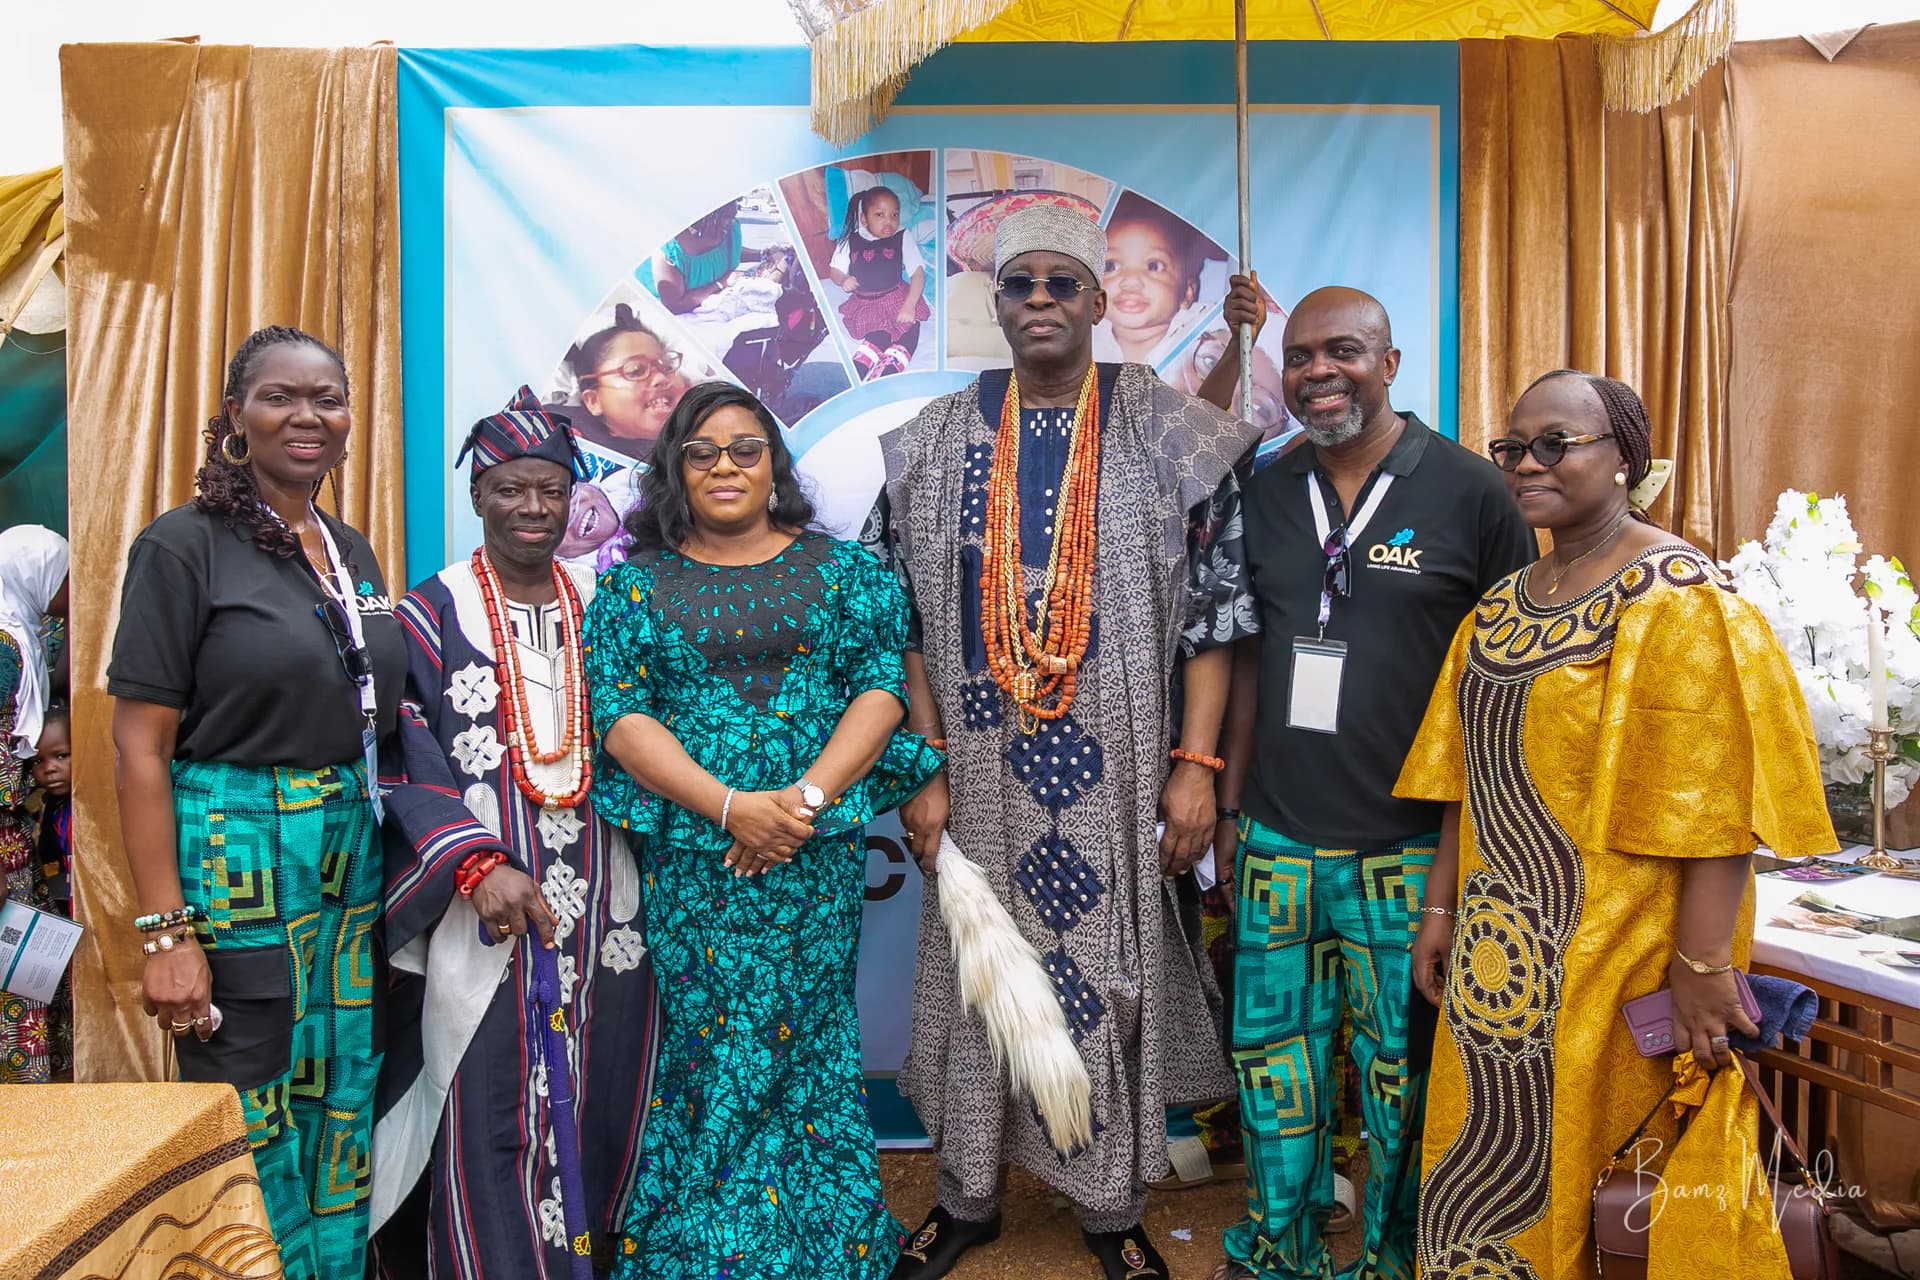
The ground-breaking ceremony brought together community leaders, government representatives, supporters, families and OAKonsult’s team at the proposed site.
The event marked the transition from vision towards phased development. It did not mean the full centre was already funded or complete.
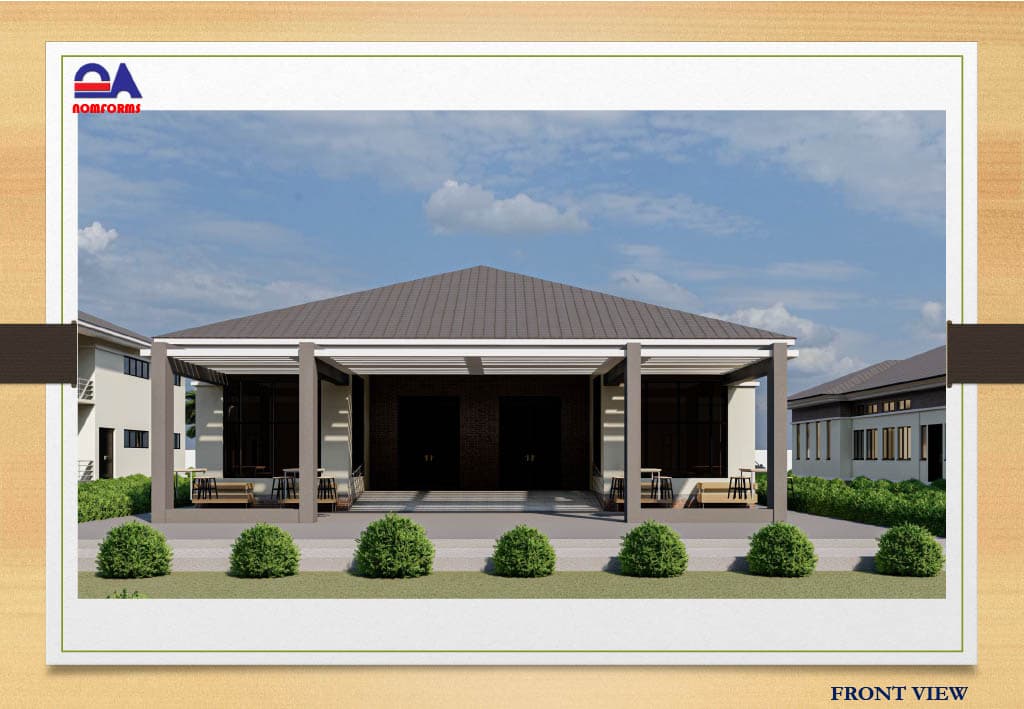
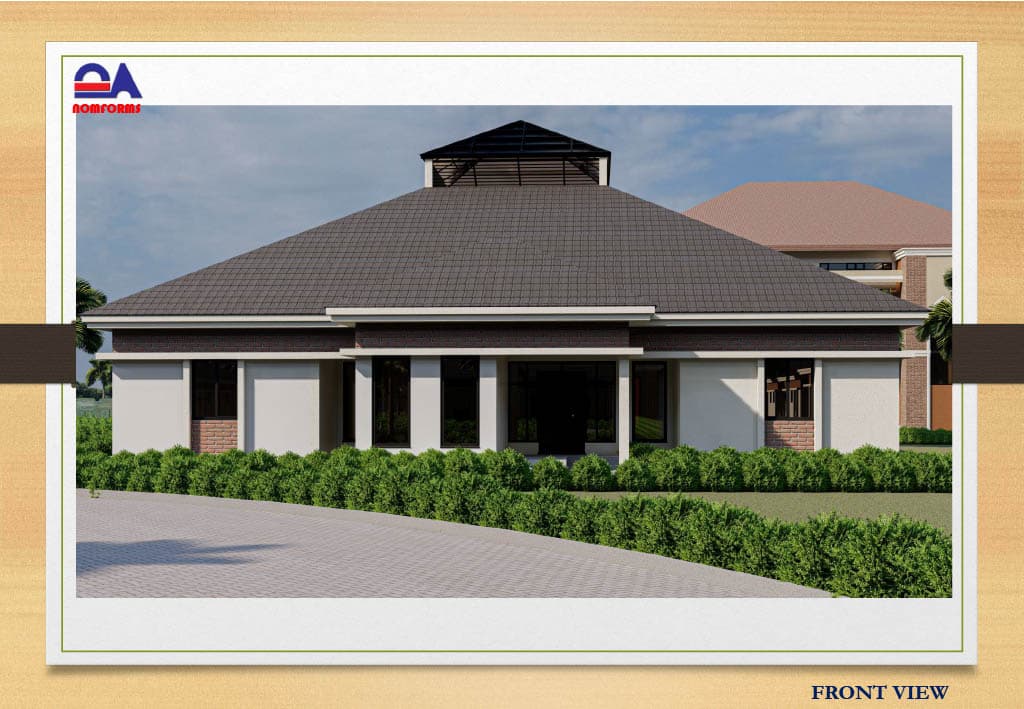
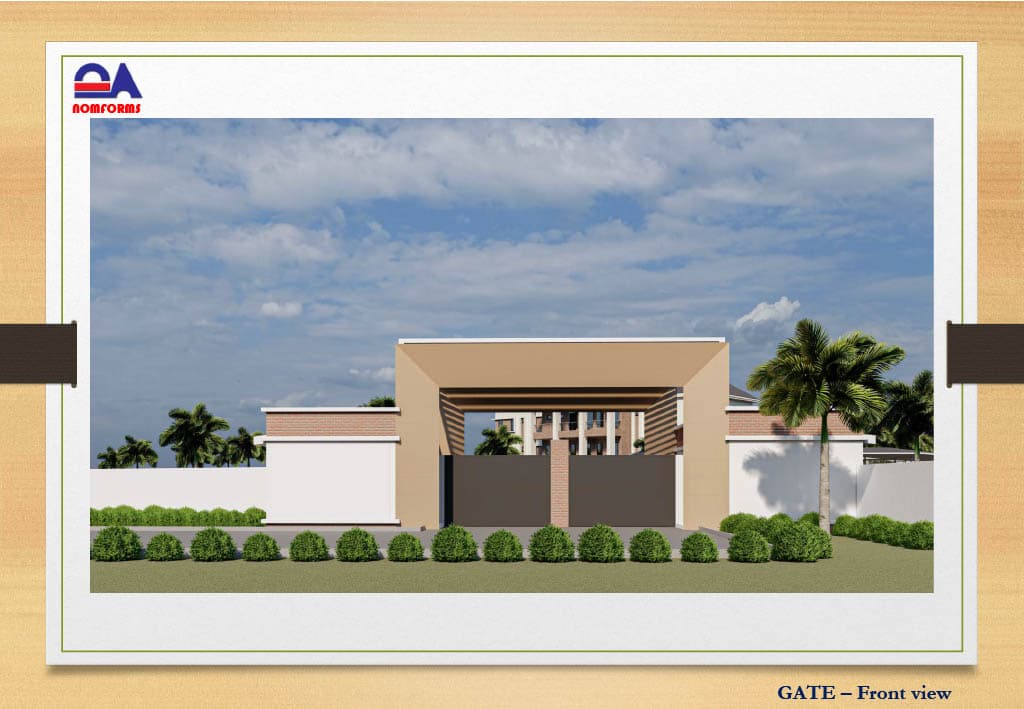
The architectural vision
Connected spaces for health, learning, family life and community.
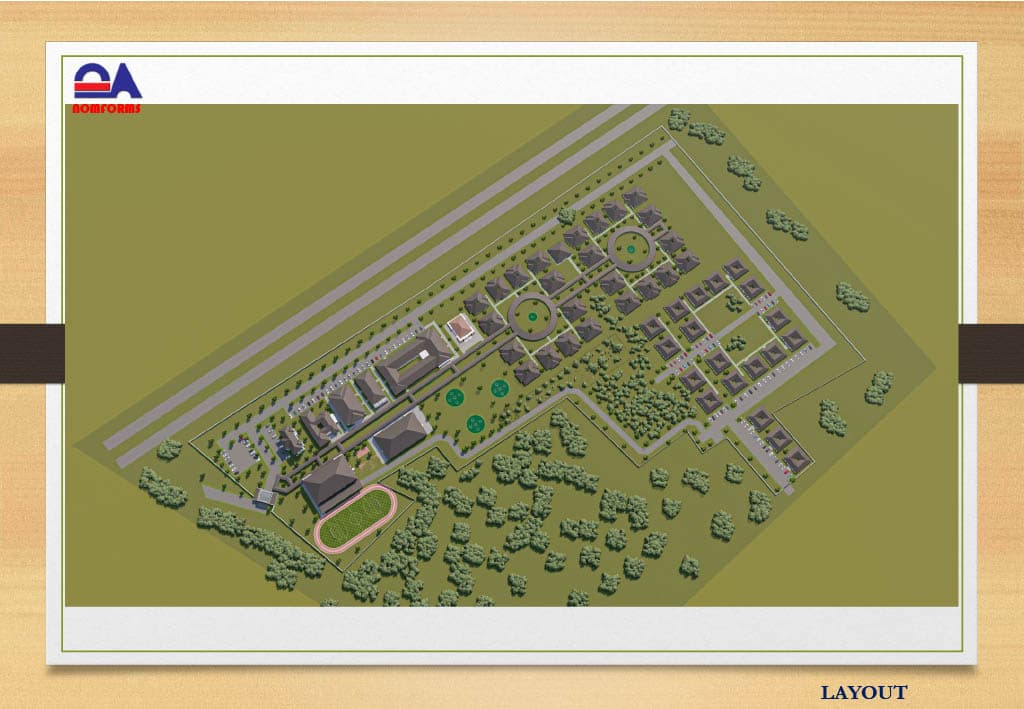
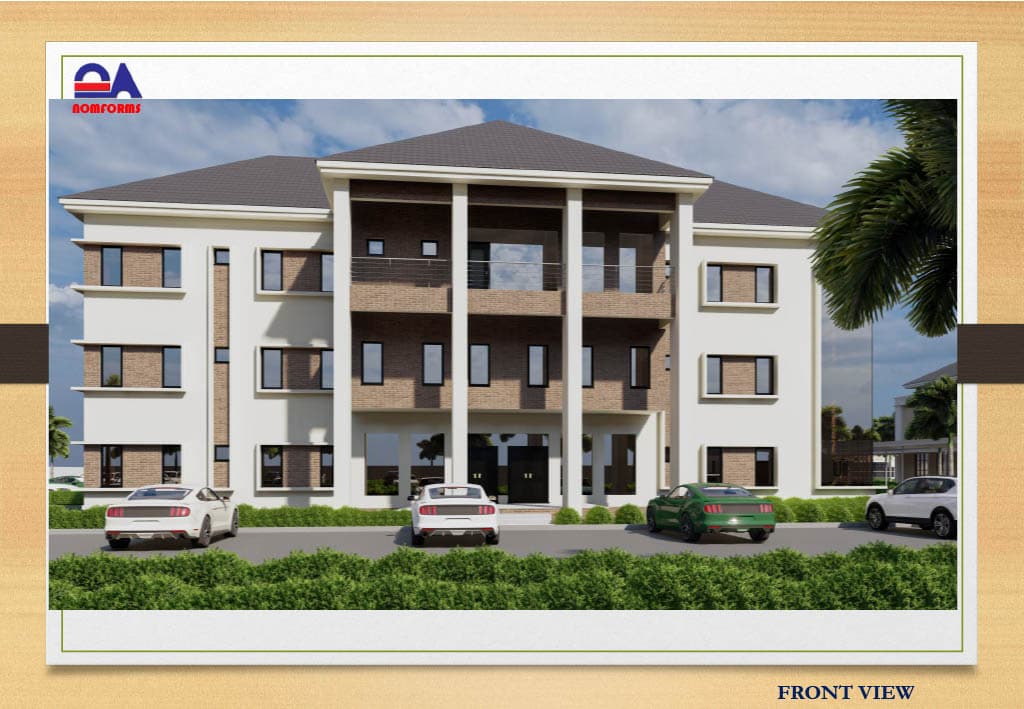
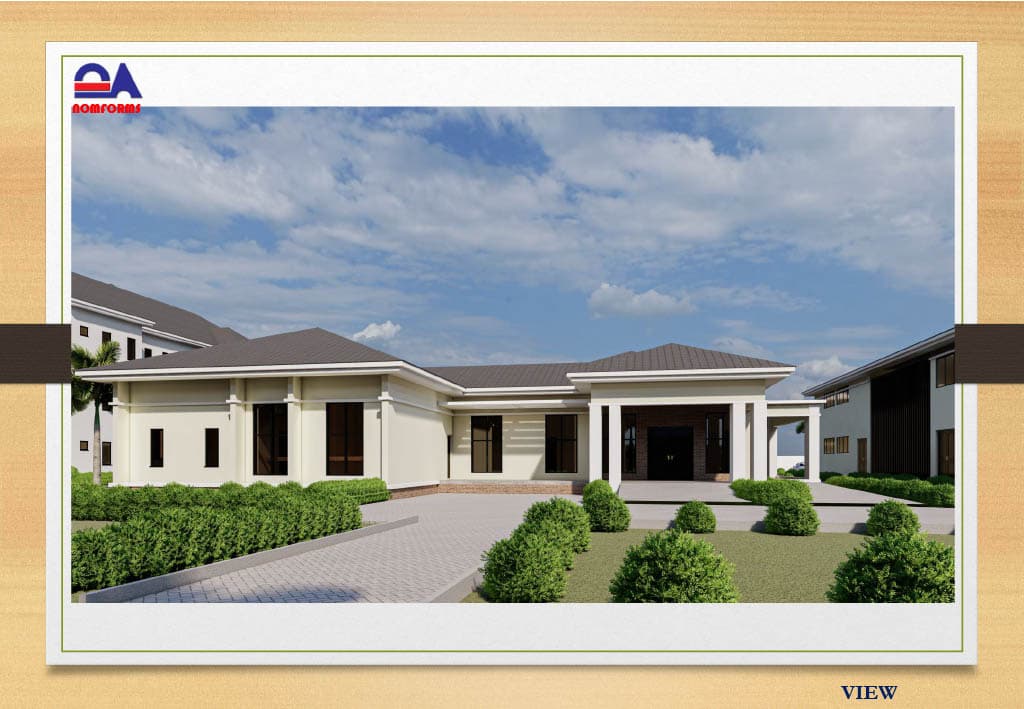
The public-facing architectural plan includes an administration and welcome building, health centre, community hall, inclusive education and therapy spaces, children’s accommodation, recreation facilities and accessible movement across the site.
- Health centre and therapy support
- Inclusive school, skills and learning spaces
- Community hall and family support
- Children’s accommodation and respite
- Recreation, adaptive sport and wellbeing
- Quiet reflection and community gathering
Build responsibly
A centre of this scale must grow in transparent phases.
OAKonsult will need appropriate planning permission, professional design and construction oversight, safeguarding, sustainable operating plans and transparent fundraising before each phase opens.
Prospective partners and donors should request the most recent verified project update rather than treating early architectural images as a completion promise.
Contact OAKonsult
Ask for the current project position.
Contact the Nigeria team for the latest plans, development phase, partnership information and approved ways to support.